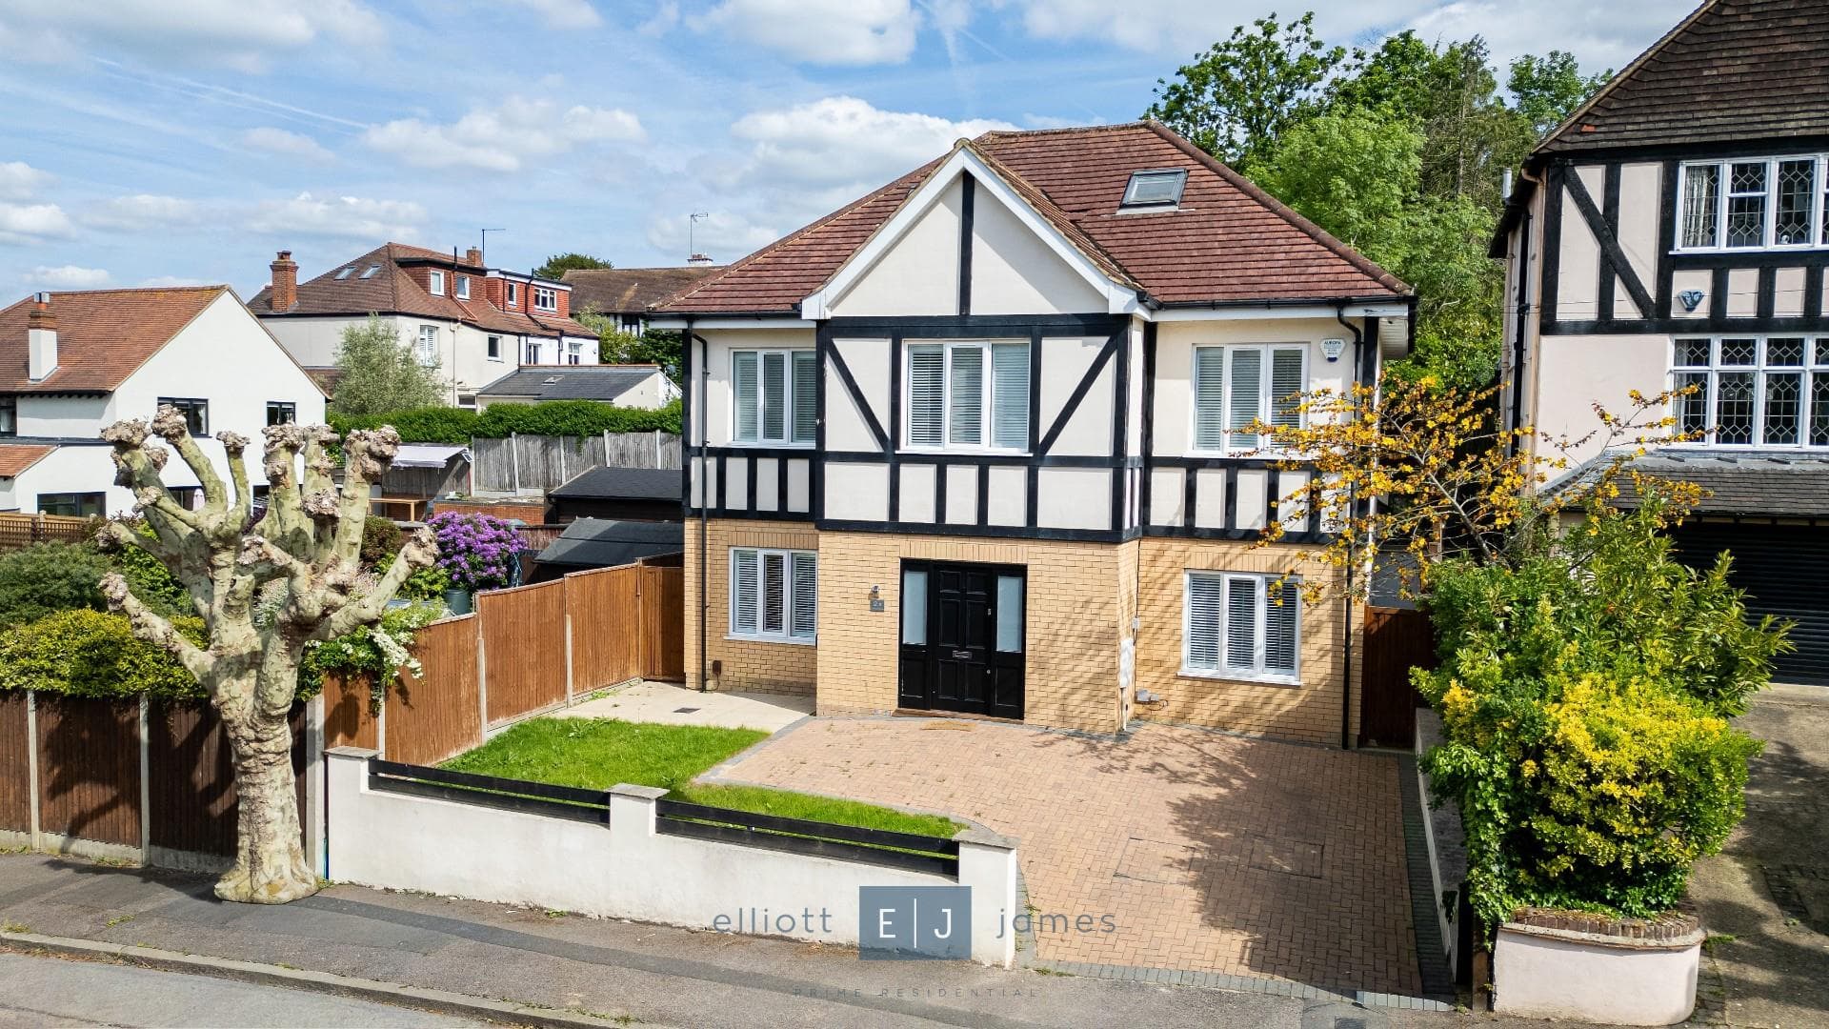
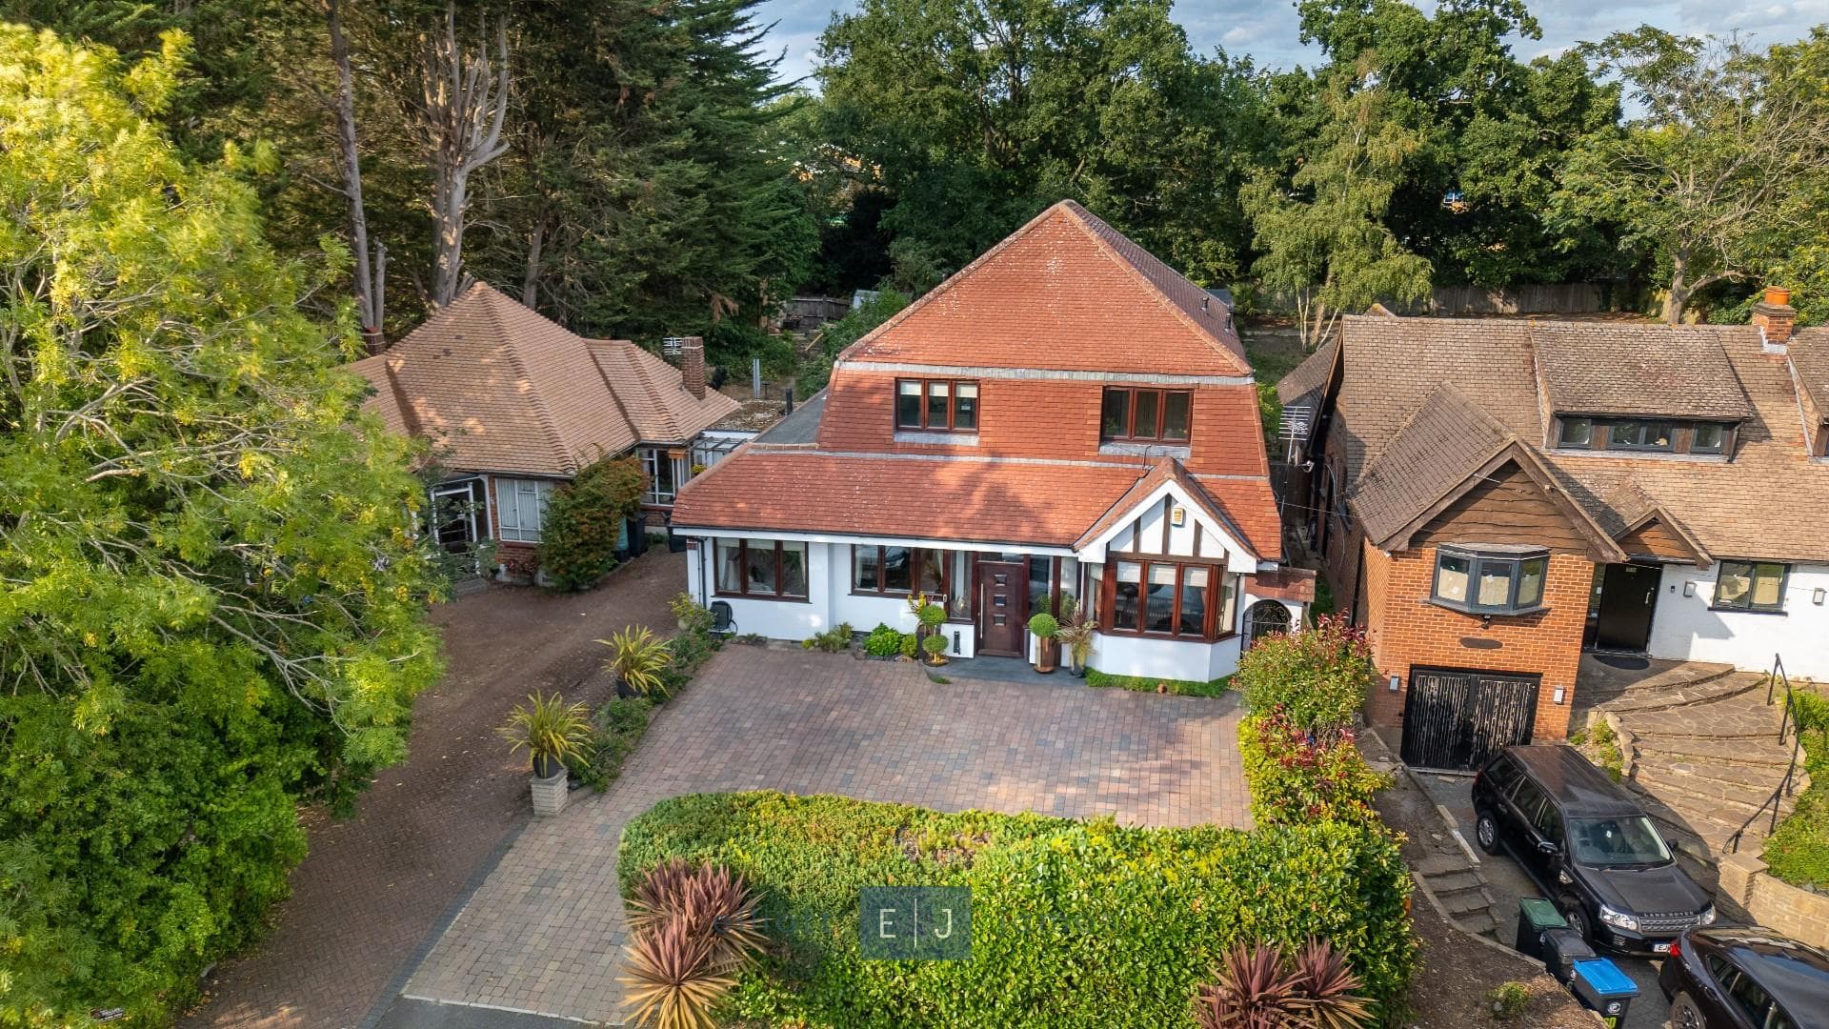
The Elliott James team welcomes to the market this fabulous four bedroom detached family home nestled within a private gated development on one of Loughton’s most prestigious roads close to Loughton Central Line Station, Loughton High Road and Epping Forest. The property boasts over 2000 square feet of internal living space, a south-east facing 60-foot garden (est), air-conditioning and a large driveway which provides ample off-street parking for up to three cars.
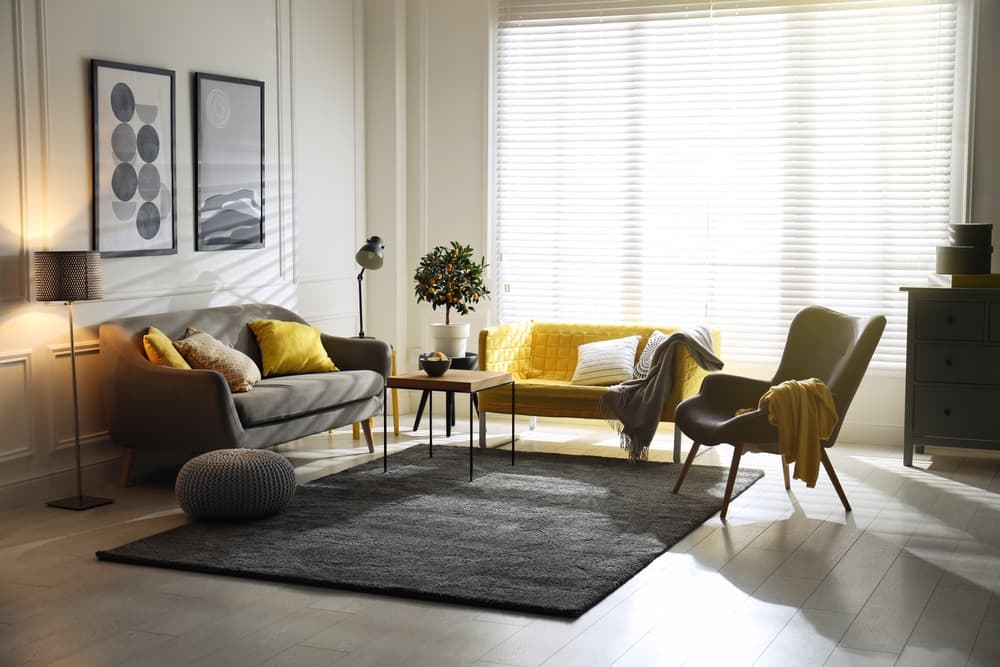
Accessed via electric security gates, this wonderful property’s accommodation is arranged over two floors with the ground floor comprising of a large porch, bright formal reception room with dual aspect windows which leads to a spacious living room with stunning garden views, modern kitchen with fitted appliances and an incredibly light conservatory perfect for entertaining. The ground floor also benefits from a separate utility room, cloakroom and capacious study with a multitude of built in storage. The first floor features a magnificent principal bedroom with en suite and beautiful fitted wardrobes, a further three double bedrooms two of which also benefit from fitted wardrobes and a large family bathroom.
To the rear, the 60 foot garden features a spacious patio with jacuzzi, laid to lawn and planted borders with a variety of trees and shrubberies.
Located close to the M11 and M25 and only 0.7 miles from Loughton Central Line Station and Loughton High Road, this property is perfectly situated for transport links and local amenities. Loughton High Road features several supermarkets, local boutiques, fantastic bars and restaurants as well as a newly renovated leisure centre. There are also a number of well-regarded state and private primary and secondary schools close by.
Viewings are strictly by appointment only.
3D Walkthrough
*This property has a fully immersive walkthrough*
Our EJ walkthroughs are like a digital open house viewing. So much more informative than just professional photography or a simple 360 degree photo. Experience this home in true 3D by clicking the Virtual Tour link.